Floor Plans

Spacious Three-Bedroom Townhomes

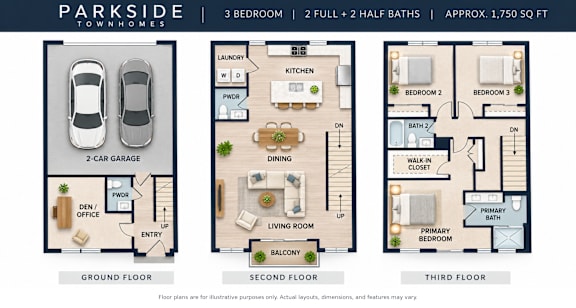
3 Bedrooms | 2 Full Baths + 2 Half Baths | Approx. 1,750 Sq. Ft. | 2-Car Garage

Spread out across three thoughtfully designed levels at Parkside Townhomes. Our spacious three-bedroom floor plan offers approximately 1,750 square feet with plenty of room to live, work, entertain, and relax.

Each townhome features three bedrooms, two full bathrooms, two half bathrooms, an attached two-car garage, a dedicated den or office, in-home laundry, generous storage, and private outdoor space. An open kitchen with an island connects naturally to the living areas, creating a comfortable setting for everything from quiet nights at home to entertaining friends and family.

With the space and privacy of a townhome paired with modern finishes and new construction, Parkside offers a refreshing alternative to traditional apartment living.

Floor Plans

3 Bedroom 4 Bath

3 Bedrooms | 4 Bathrooms


3 Bedrooms

4 Bathrooms

Up to 1,753 Sq. Ft.

Pet Friendly

Features & Amenities

  • 3 Bedrooms
  • 2 Full Baths
  • 2 Half Bathrooms
  • Approximately 1,750 Sq. Ft.
  • Attached 2-Car Garage
  • 3 Story
  • Private Balcony
  • Den/Home Office
  • In-Home Laundry
  • Fireplace
  • EV Charging
Available Units

Apartment: # 6643-A

Date Available: 12/30/2026

Starting at: $3,600.00

Apply Now  for Apartment 6643-A, opens in a new tab

Starting at $3,600.00

Have a question?

How can we help you?

* indicates required fields.

Personal Information
Error: Please verify you are not a robot.

Prices and special offers valid for new residents only. Pricing and availability subject to change at any time.