Floor Plans

Spacious Three-Bedroom Townhomes

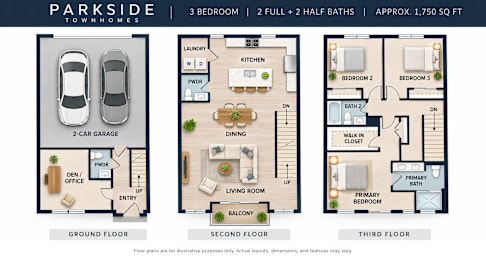
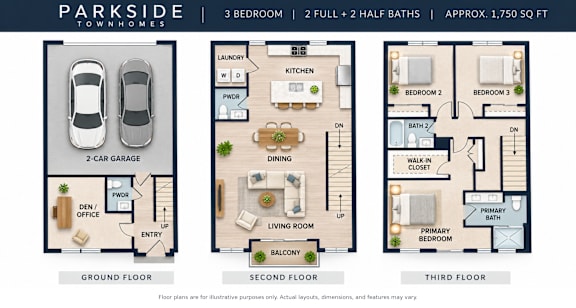
3 Bedrooms | 2 Full Baths + 2 Half Baths | Approx. 1,750 Sq. Ft. | 2-Car Garage

Spread out across three thoughtfully designed levels at Parkside Townhomes. Our spacious three-bedroom floor plan offers approximately 1,750 square feet with plenty of room to live, work, entertain, and relax.

Each townhome features three bedrooms, two full bathrooms, two half bathrooms, an attached two-car garage, a dedicated den or office, in-home laundry, generous storage, and private outdoor space. An open kitchen with an island connects naturally to the living areas, creating a comfortable setting for everything from quiet nights at home to entertaining friends and family.

With the space and privacy of a townhome paired with modern finishes and new construction, Parkside offers a refreshing alternative to traditional apartment living.

Floor Plans

Lease Cost Calculator. This Calculator is designed to help estimate the Move-In Cost (including General and Special Fees) and the Monthly Cost going forward of a lease. Please remember that the Move-In Cost and Monthly Cost will vary depending on the qualifications of the applicant, the price and amenities of the unit being rented, and the cost of any Special Fees that may apply to a specific unit. Additionally, the rent and the Standard and Special Fees and Fee ranges are accurate as currently displayed but may increase or decrease until a lease is signed.
Map View